
Address
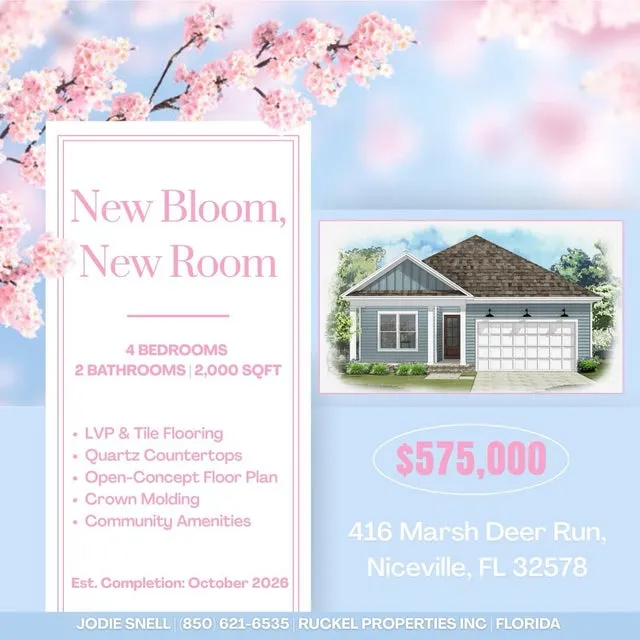
416 Marsh Deer Run, Niceville, FL
Price
$ 575,000
Property Attributes
- MLS#998776
- TypeSingle Family
- Listing Status Active
- CountyOkaloosa
- CityNiceville
- AreaNiceville
- NeighborhoodDeer Moss Creek
- Zip32578
- StyleCraftsman Style
- Year Built2026
- Taxes$ 1178
- Price$ 575,000
- Bedrooms4
- Full Bathrooms2
- Half Bathrooms0
- Sqr Footage2000
Data Source:
Emerald Coast MLS (ECAR)
Property Description
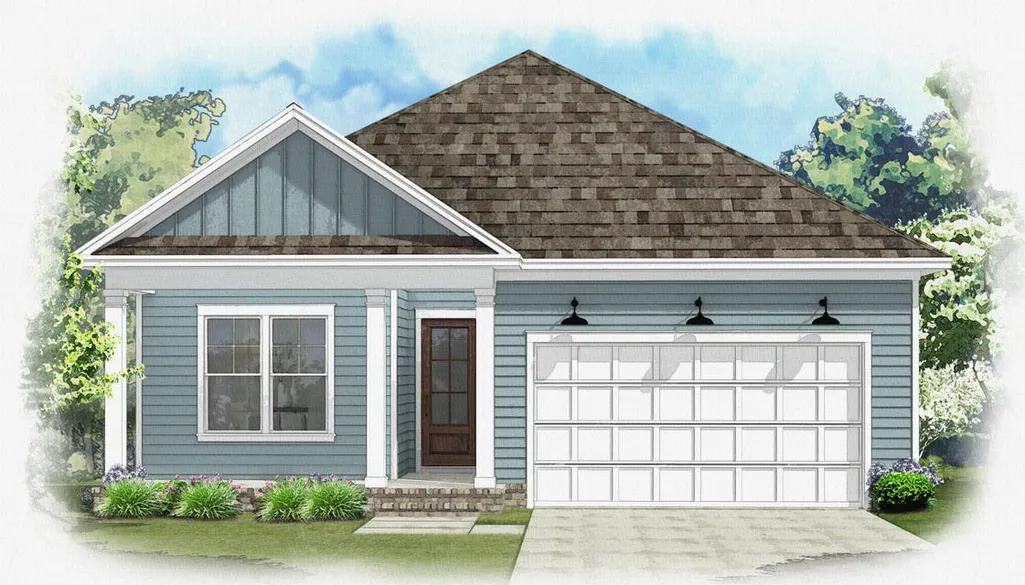
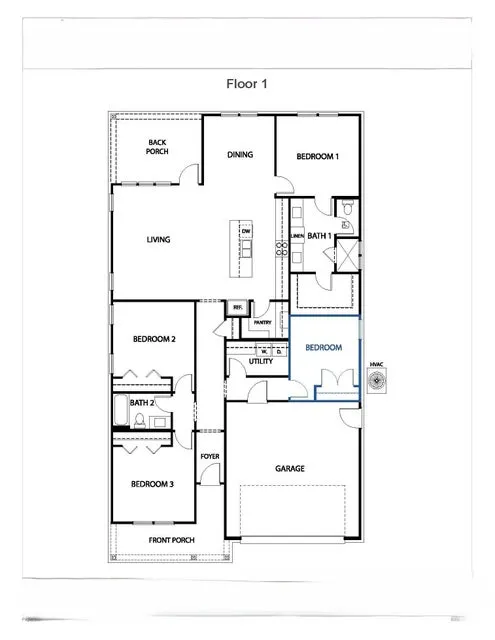
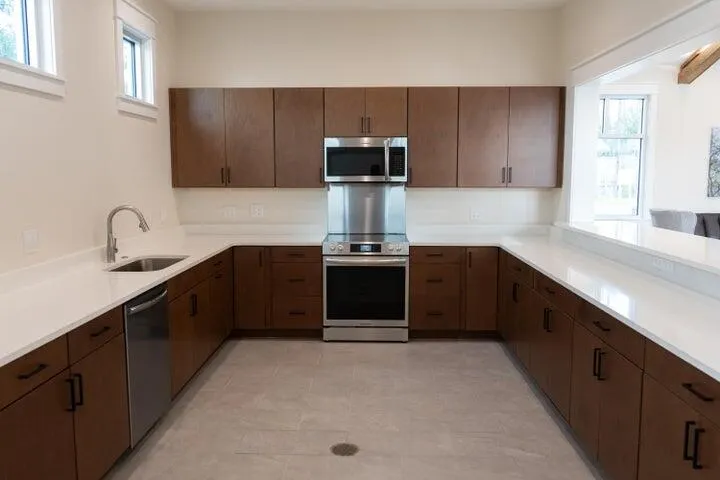
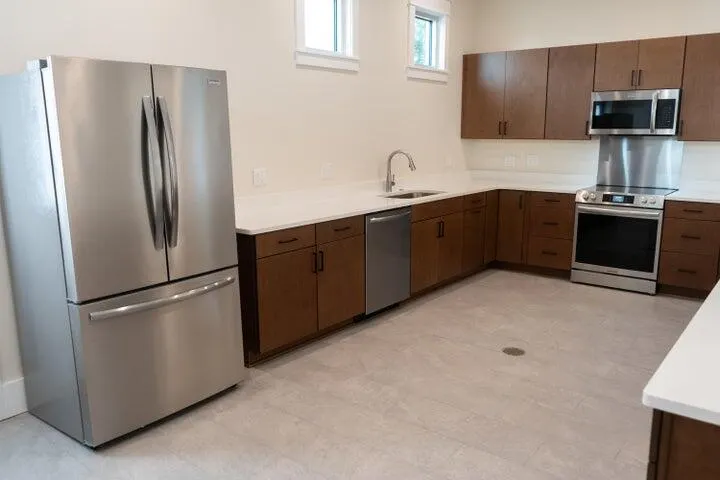
Estimated Completion October 2026! Seller is offering 1% of total purchase price toward closing costs, $10,000.00 'anywhere money' and an additional $2,000.00 if using the seller's preferred lender. Welcome home to this beautifully crafted new construction home, the Dogwood C Plan, offering 4 bedrooms, 2 bathrooms, and approximately 2,000 square feet of thoughtfully designed, single-story living. This home perfectly blends timeless style with modern functionality. Step inside to find elegant crown molding featured in the living room, dining room, kitchen, foyer, first hallway, and the spacious primary bedroom, adding a refined touch throughout the main living areas. The open-concept floor plan creates a seamless flow, ideal for both everyday living and entertaining. The kitchen is a true showstopper, complete with stainless steel appliances, white shaker cabinets with soft-close drawers, and stunning Michelangelo quartz countertops. A white apron-front sink and classic white subway herringbone tile backsplash bring both charm and sophistication to the space. Custom shelving in both the pantry and the primary closet adds convenience and organization, elevating everyday living. The bathrooms and laundry room also feature matching Michelangelo quartz countertops, providing a cohesive and upscale feel throughout the home. Durable and stylish LVP flooring in the Hyde Haven finish runs throughout all main areas, with tile in the wet areas for added practicality and design appeal. This home offers the perfect combination of quality craftsmanship, modern finishes, and comfortable living--all in a desirable single-level layout. Don't miss your opportunity to own this exceptional new home upon its completion this October!
| Elementary School | Middle School | High School |
|---|---|---|
| Plew Elementary School | Ruckel Middle School | Niceville High School |
| Price History | |
|---|---|
| 5/31/2026 | Listed $575,000 |
General Features
| Utilities | Electric,Gas - Natural,Public Water,Underground |
|---|---|
| Zoning | Resid Single Family |
| Property Subtype | Detached Single Family |
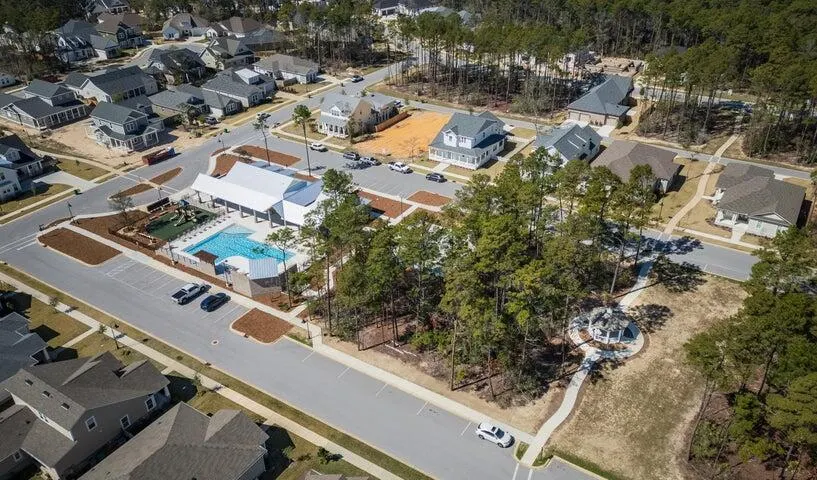
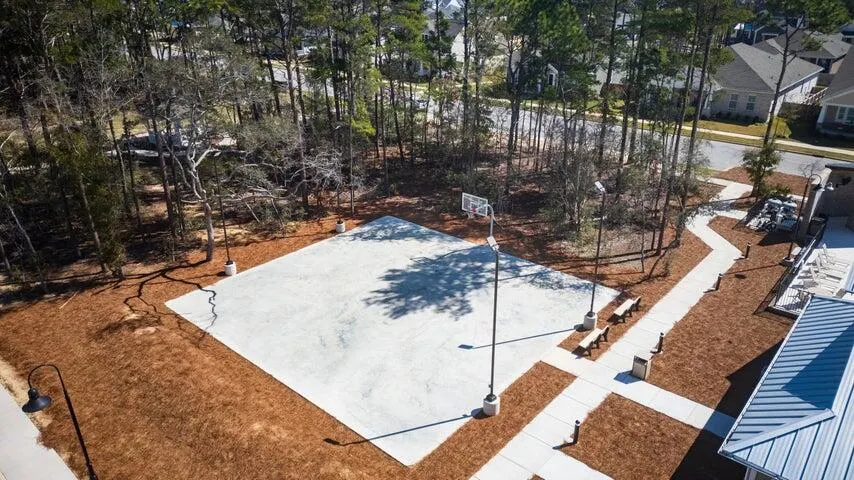
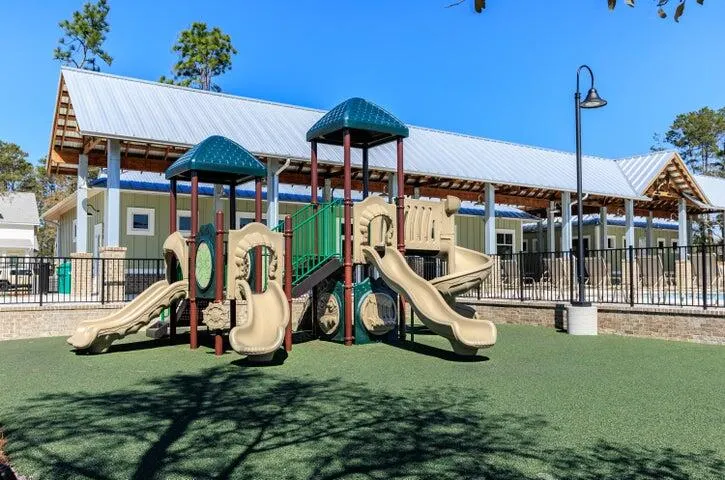
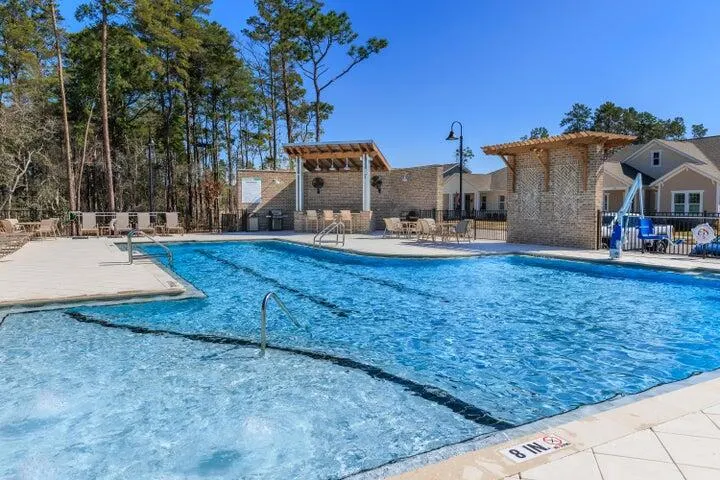
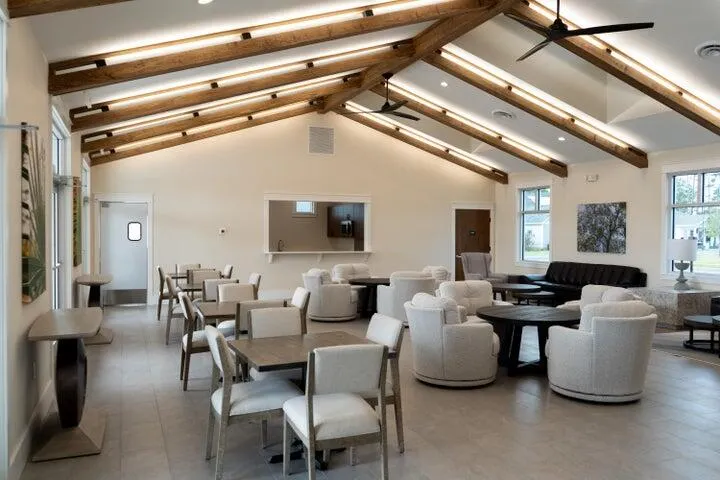
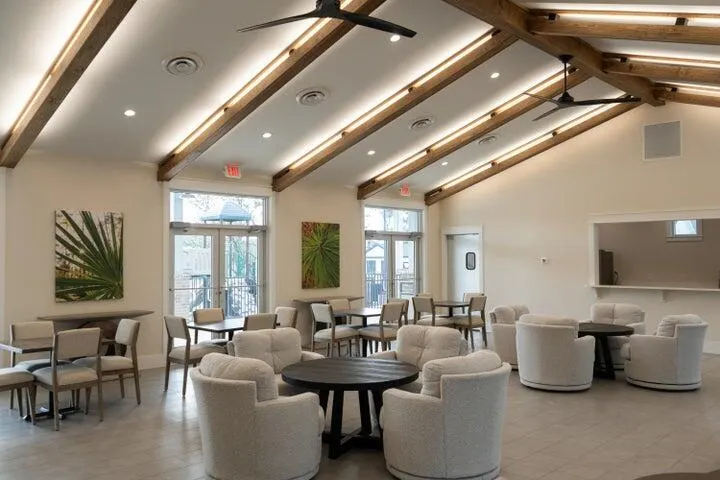
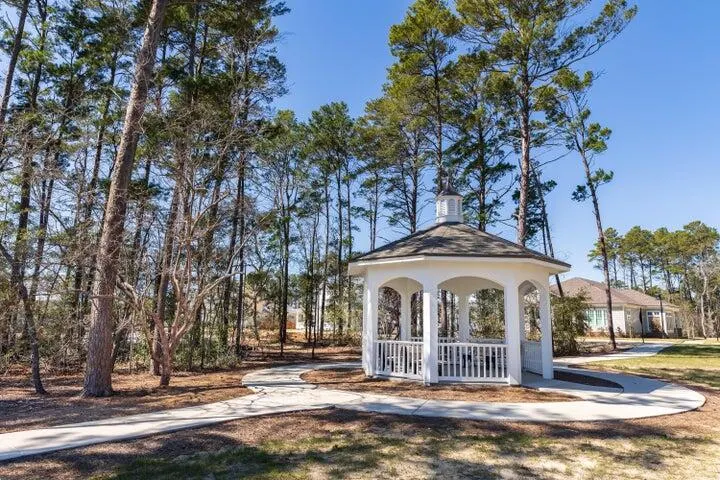
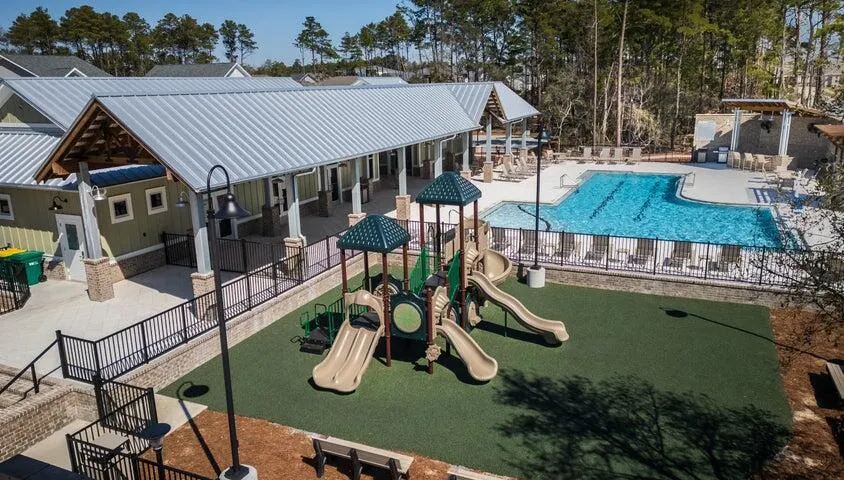
| Community Features | BBQ Pit/Grill,Pavillion/Gazebo,Pets Allowed,Playground,Pool |
| County | Okaloosa |
| Property Type | Residential |
| Subdivision Name | Deer Moss Creek |
| Status | Active |
| Buyer Financing | Conventional,VA |
| Directions | HWY 20 to Rocky Bayou Drive. Turn left on to Forest Road at the 3-way stop. Follow Forest Road approx. 1 mile. Turn right on to College Blvd. East, then right onto Marsh Deer Run. Home will be the second to last one on the right. |
| High School | Niceville |
| City | Niceville |
| MLS Area | 13 - Niceville |
| Lot Size Units | Acres |
| Elementary School | Plew |
| Middle/Junior High School | Ruckel |
| MLS Area Minor | 1305 - Niceville North |
| Standard Status | Active |
| Sewer | Public Sewer |
| Tax Assessed Value | 250 |
| Heating | Natural Gas |
| Cooling | Ceiling Fans,Central Air |
| Patio/Porch Features | Porch |
| Architectural Style | Craftsman Style |
| Construction Materials | Siding Brick Some,Siding CmntFbrHrdBrd |
| Year Built | 2026 |
| Stories Count | 1 |
| Tax Year | 2025 |
| New Construction | false |
| Attached Garage | true |
| Total Rooms | 6 |
| Carport Y/N | false |
| Property Condition | To Be Built |
| Association Fee Includes | Accounting,Management,Master Association,Recreational Faclty |
| Pool Features | Pool Type |
| HOA | true |
Interior Features
| Total Baths | 2 |
|---|---|
| Interior Amenities | Breakfast Bar,Ceiling Crwn Molding,Kitchen Island,Lighting Recessed,Split Bedroom |
| Flooring | Floor Tile,Floor Vinyl |
| Air Conditioning Y/N | true |
| Heating Y/N | true |
Exterior Features
| Lot Features | Covenants,Curb & Gutter,Interior,Level,Restrictions,Sidewalk |
|---|---|
| Lot Dimensions | 100 x 50 x 100 x50 |
| Road Surface Type | Paved |
| Road Frontage Type | City Street |
| Building Area Total | 2000 |
| Parking Features | Garage |
Amenities
- Foreclosure
- Views
- Short Sale
- New Construction
- Adult 55+
- Lease To Own
- No HOA Fees
- Furnished
- Primary On Main
- Air Conditioning
- Seller Finance
- Green
- Fixer Upper
- Horse
- Golf
- Fireplace
- Deck
- Garage
- Basement
- Pool
Property vs Single Family Average in 32578
Price
Taxes
Year Built
 Emerald Coast Association of REALTORS®, Inc. All information deemed reliable but not guaranteed. All properties are subject to prior sale, change or withdrawal. Neither listing broker(s) or information provider(s) shall be responsible for any typographical errors, misinformation, misprints and shall be held totally harmless. Listing(s) information is provided for consumer's personal, non-commercial use and may not be used for any purpose other than to identify prospective properties consumers
