
Address
421 Marsh Deer, Niceville, FL
Price
$ 709,000
Property Attributes
- MLS#1011268
- TypeSingle Family
- Listing Status Active
- CountyOkaloosa
- CityNiceville
- AreaNiceville
- NeighborhoodDeer Moss Creek
- Zip32578
- StyleCraftsman Style
- Year Built2026
- Taxes$ 1178
- Price$ 709,000
- Bedrooms4
- Full Bathrooms3
- Half Bathrooms0
- Sqr Footage2500
Data Source:
Emerald Coast MLS (ECAR)
Property Description
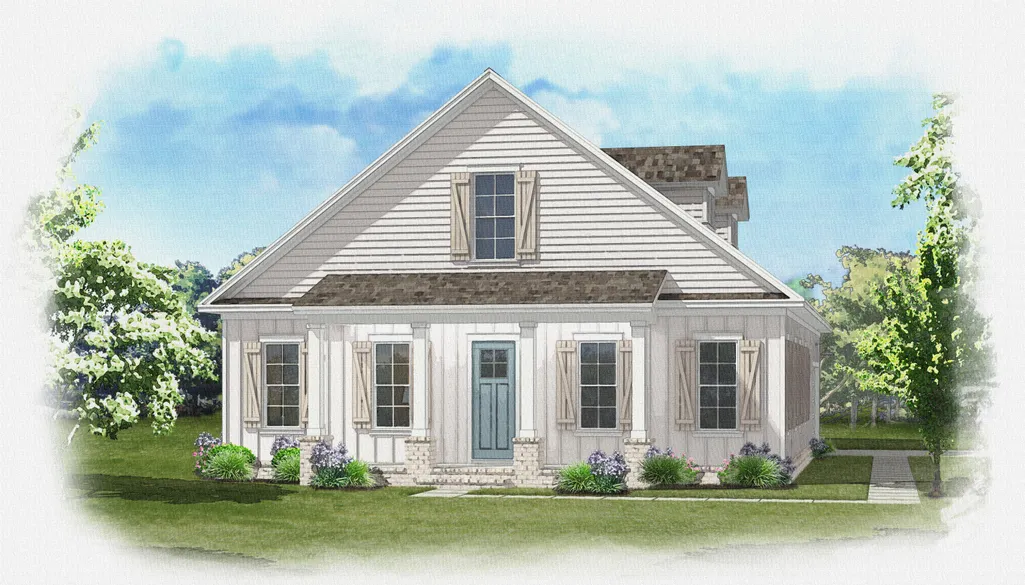
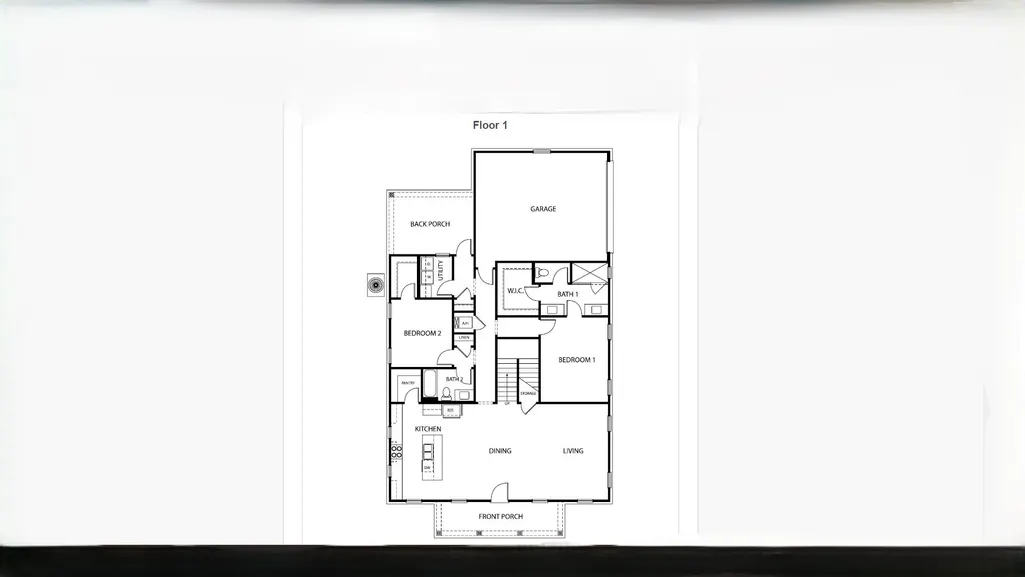
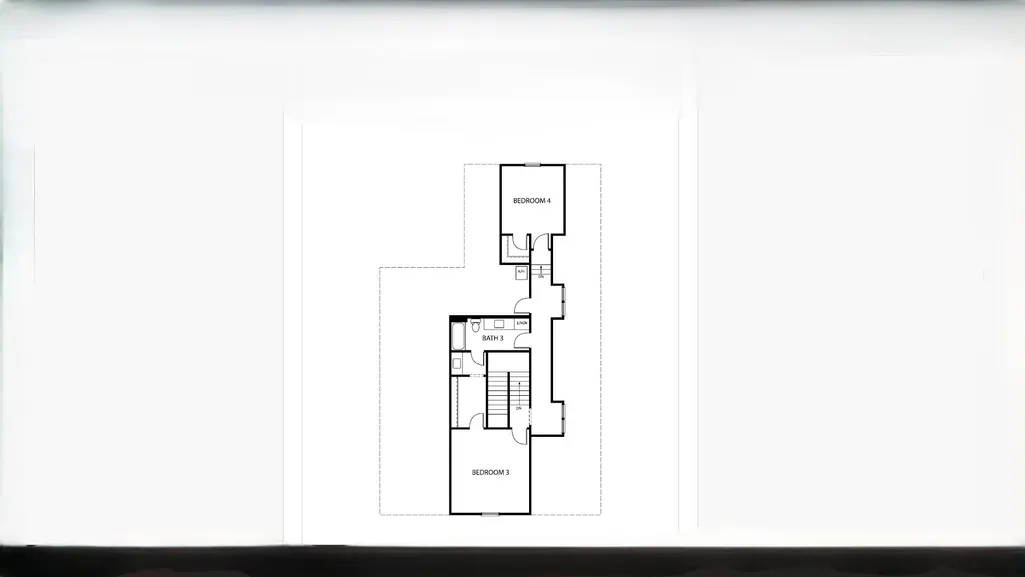
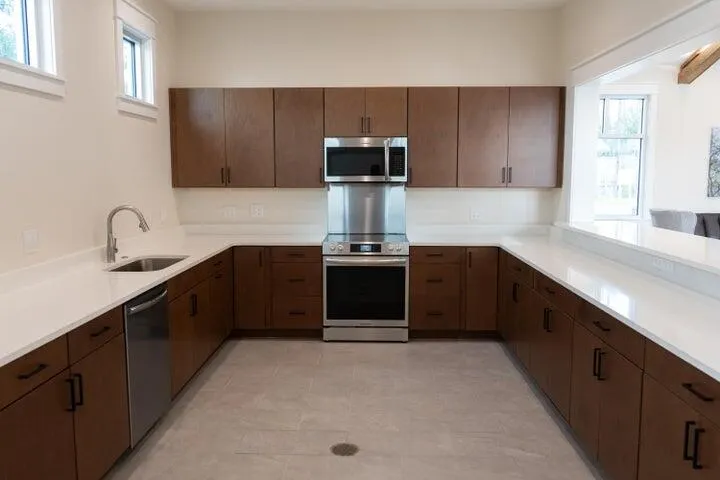
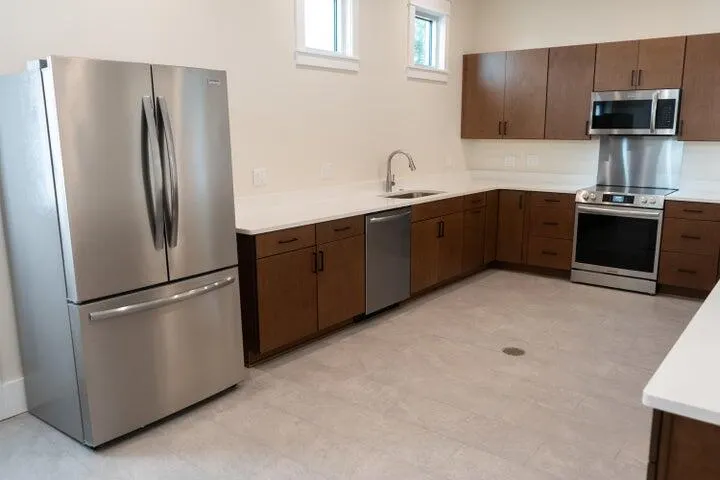
Estimated Completion February 2027. Builder offering $10,000 ''anywhere money'' and 1% of total purchase price toward closing costs with an additional $2,000.00 if using the preferred lender. Welcome home to this spacious 2,500-square-foot home, the Juniper 2 plan, featuring four bedrooms and three bathrooms. The open floor plan creates an easy flow between the kitchen, dining, and living areas, making it perfect for everyday living and entertaining. The kitchen offers white soft-close shaker cabinets, quartz countertops, a white apron-front sink, and stainless-steel appliances. The primary suite and a second bedroom are conveniently located downstairs, while two additional bedrooms and a full bathroom are upstairs. With plenty of space and a comfortable, functional layout, this home is ready for its next family!
| Elementary School | Middle School | High School |
|---|---|---|
| Plew Elementary School | Lewis or Ruckel Middle School | Niceville High School |
| Price History | |
|---|---|
| 9/3/2026 | Listed $709,000 |
General Features
| Utilities | Gas - Natural,Public Water,TV Cable,Underground |
|---|---|
| Zoning | City, Resid Single Family |
| Property Subtype | Detached Single Family |
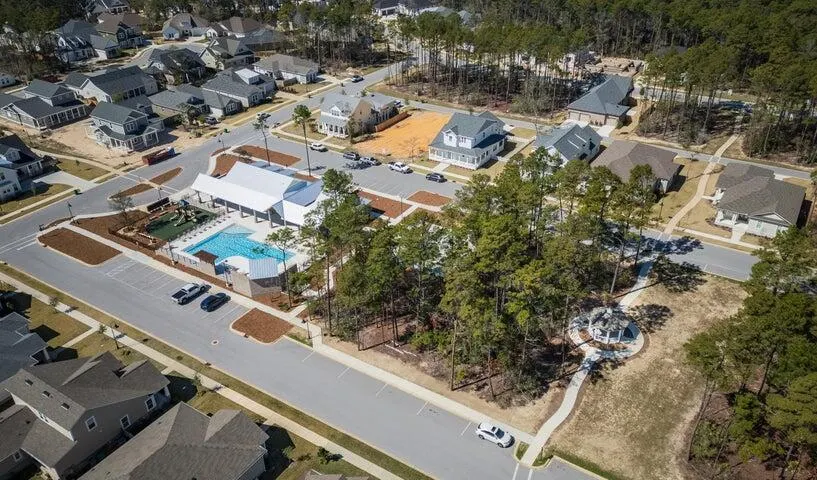
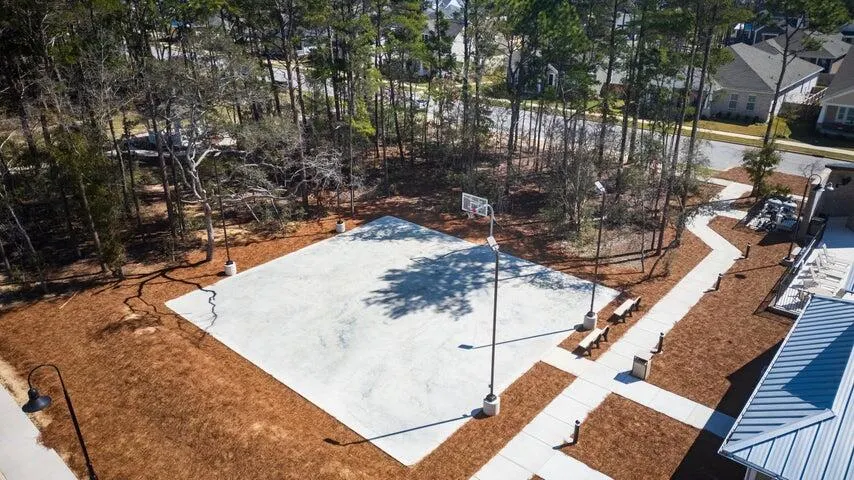
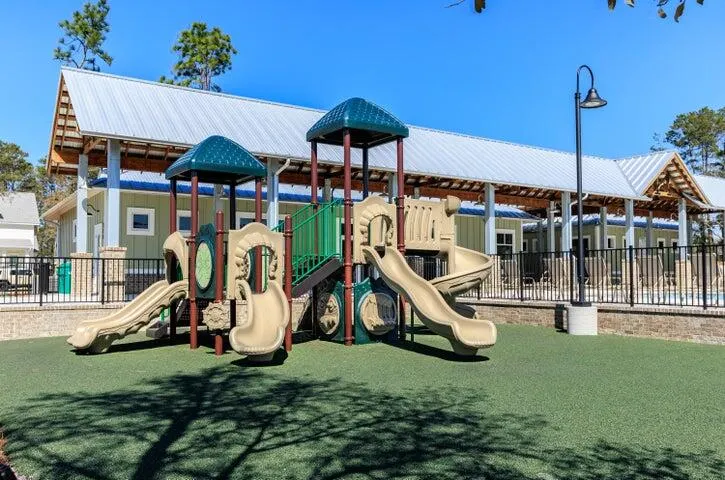
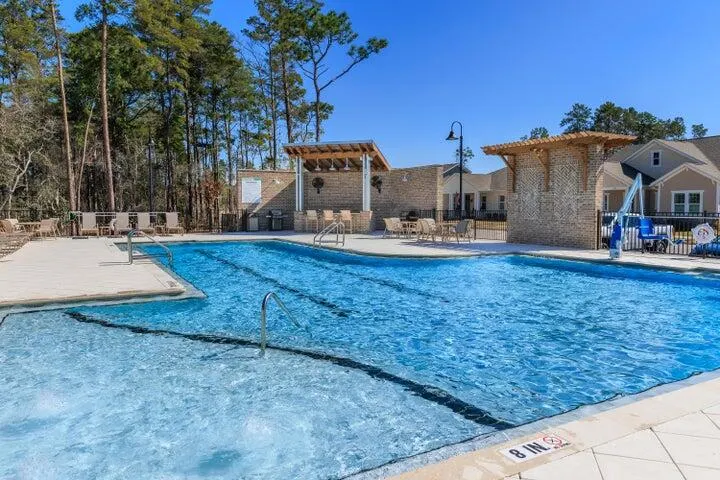
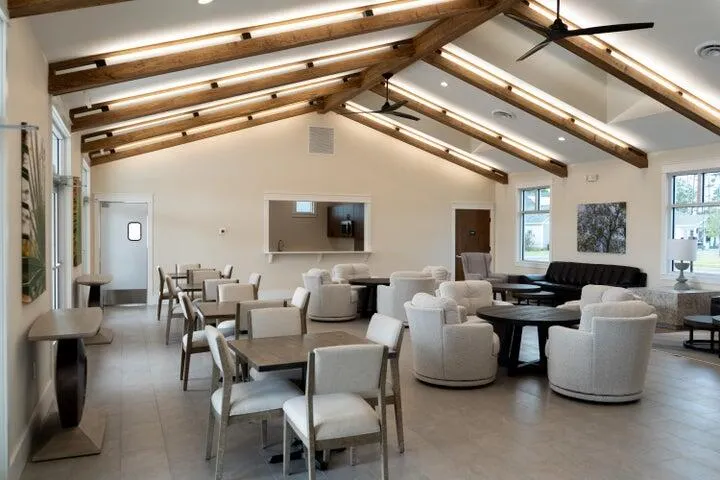
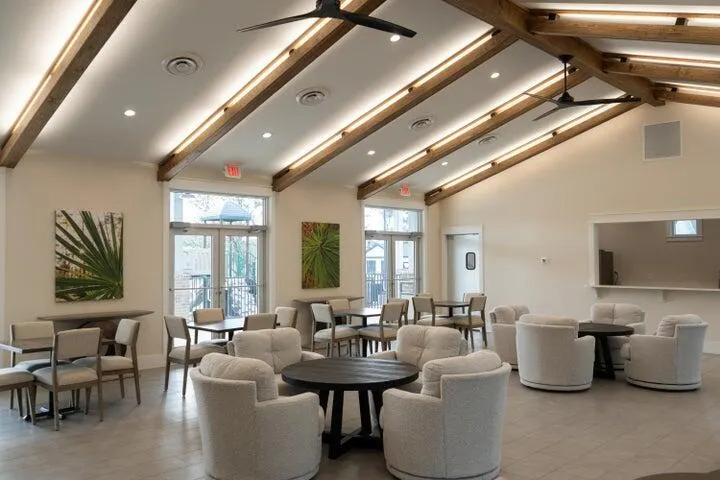
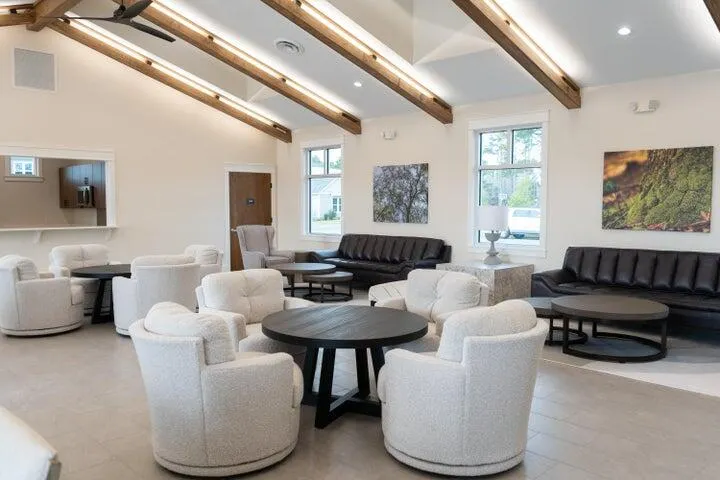
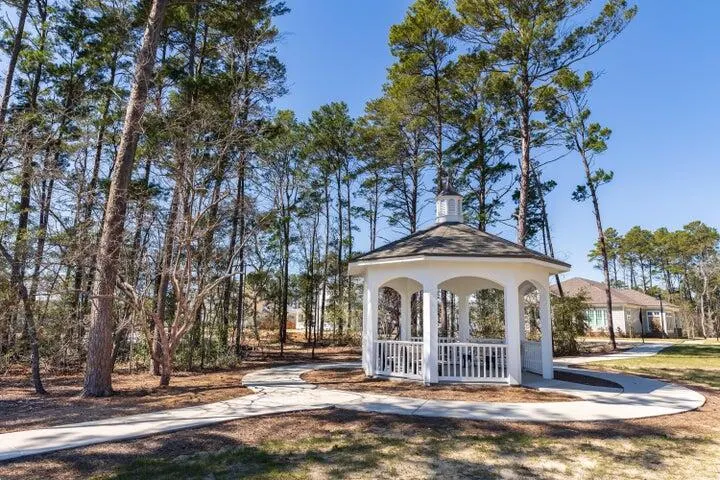
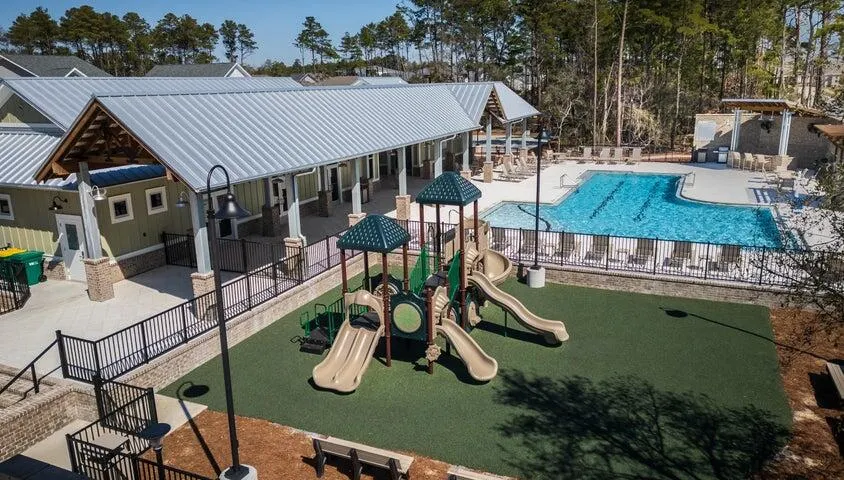
| Community Features | Community Room,Pavillion/Gazebo,Playground,Pool |
| County | Okaloosa |
| Property Type | Residential |
| Subdivision Name | Deer Moss Creek |
| Status | Active |
| Buyer Financing | Conventional,VA |
| Directions | HWY 20 to Rocky Bayou Drive. Turn left on to Forest Road at the 3-way stop. Follow Forest Road approx. 1 mile. Turn right on to College Blvd. East, then right onto Marsh Deer Run. Home will be the last home on the left. |
| High School | Niceville |
| City | Niceville |
| MLS Area | 13 - Niceville |
| Lot Size Units | Acres |
| Elementary School | Plew |
| Middle/Junior High School | Lewis or Ruckel |
| MLS Area Minor | 1305 - Niceville North |
| Standard Status | Active |
| Sewer | Public Sewer |
| Tax Assessed Value | 250 |
| Cooling | Ceiling Fans,Central Air |
| Patio/Porch Features | Patio Open |
| Architectural Style | Craftsman Style |
| Construction Materials | Brick,Siding CmntFbrHrdBrd |
| Year Built | 2026 |
| Stories Count | 2 |
| Tax Year | 2025 |
| New Construction | false |
| Attached Garage | true |
| Total Rooms | 6 |
| Carport Y/N | false |
| Property Condition | Under Construction |
| Association Fee Includes | Accounting,Management,Master Association |
| Pool Features | Pool Type |
| HOA | true |
Interior Features
| Total Baths | 3 |
|---|---|
| Interior Amenities | Breakfast Bar,Kitchen Island,Lighting Recessed,Pantry,Washer/Dryer Hookup |
| Flooring | Floor Vinyl |
| Air Conditioning Y/N | true |
| Window Features | Double Pane Windows |
Exterior Features
| Lot Features | Corner,Covenants,Curb & Gutter,Interior,Level,Restrictions,Sidewalk |
|---|---|
| Lot Dimensions | 48.50 x 100 x 60.50 x 88 |
| Road Surface Type | Paved |
| Road Frontage Type | City Street |
| Exterior Amenities | Fenced Back Yard,Sprinkler System |
| Building Area Total | 2500 |
Amenities
- Foreclosure
- Views
- Short Sale
- New Construction
- Adult 55+
- Lease To Own
- No HOA Fees
- Furnished
- Primary On Main
- Air Conditioning
- Seller Finance
- Green
- Fixer Upper
- Horse
- Golf
- Fireplace
- Deck
- Garage
- Basement
- Pool
Property vs Single Family Average in 32578
Price
Taxes
Year Built
 Emerald Coast Association of REALTORS®, Inc. All information deemed reliable but not guaranteed. All properties are subject to prior sale, change or withdrawal. Neither listing broker(s) or information provider(s) shall be responsible for any typographical errors, misinformation, misprints and shall be held totally harmless. Listing(s) information is provided for consumer's personal, non-commercial use and may not be used for any purpose other than to identify prospective properties consumers
