
Address
237 Foxglove Run, Niceville, FL
Price
$ 1,399,990
Property Attributes
- MLS#1010665
- TypeSingle Family
- Listing Status Active
- CountyOkaloosa
- CityNiceville
- AreaNiceville
- NeighborhoodDEER MOSS CREEK
- Zip32578
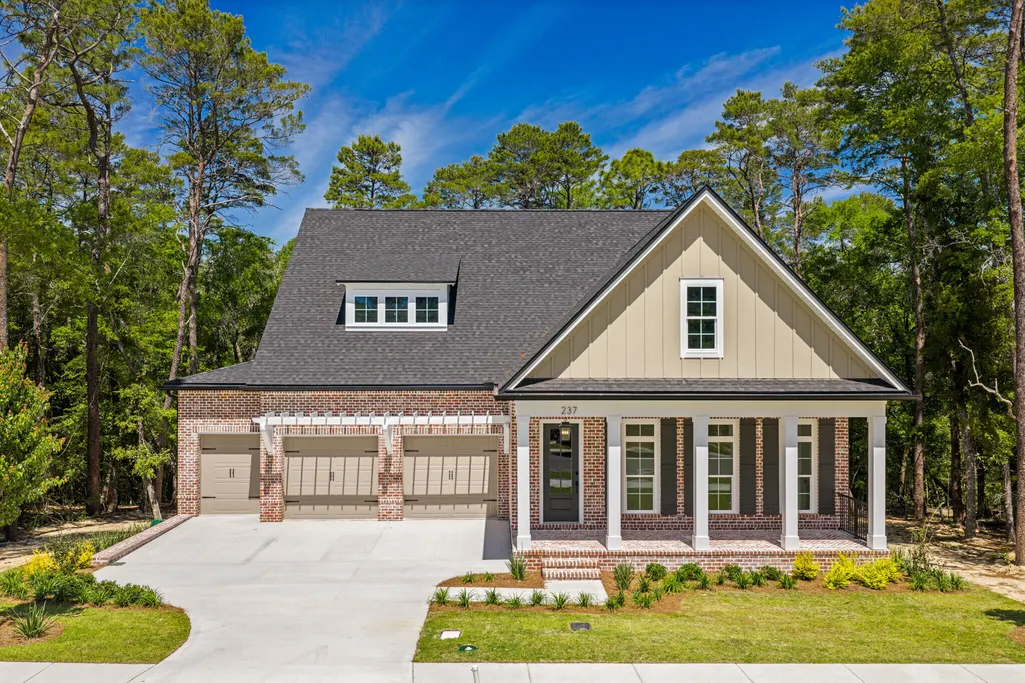
- StyleCraftsman Style
- Year Built2026
- Taxes$ 38
- Price$ 1,399,990
- Bedrooms4
- Full Bathrooms4
- Half Bathrooms1
- Sqr Footage4364
- Lot Size0.2 Acres
Data Source:
Emerald Coast MLS (ECAR)
Property Description
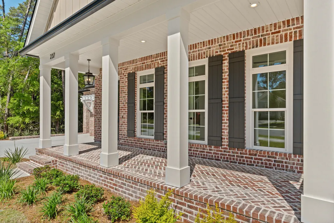
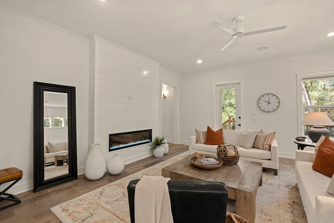
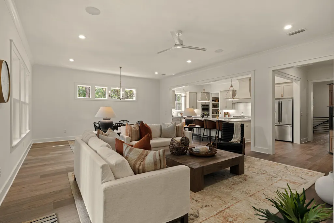
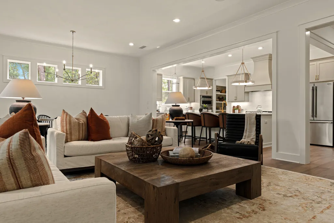
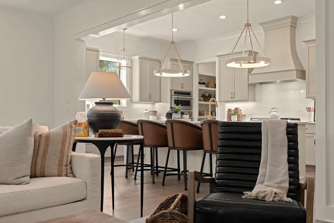
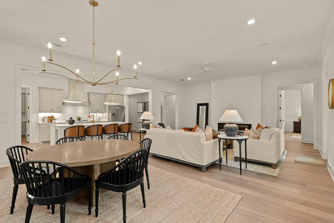
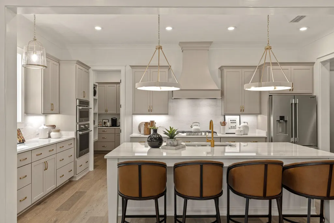
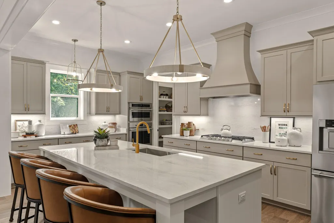
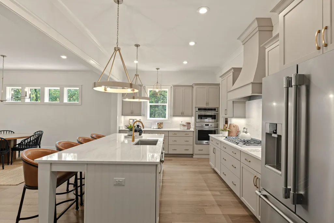
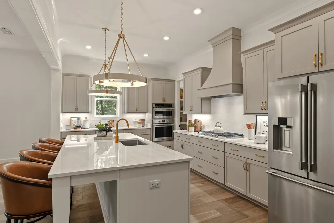
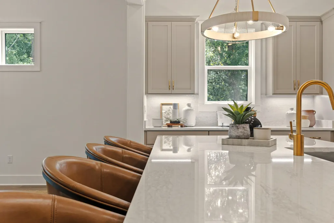
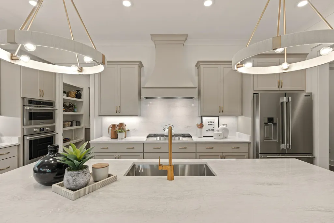
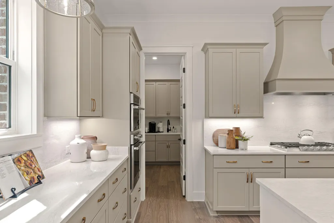
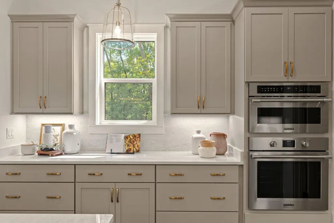
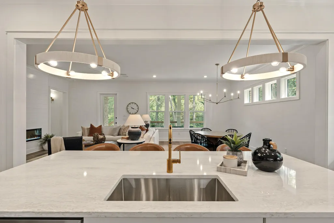
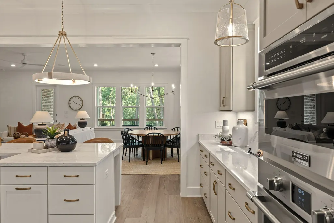
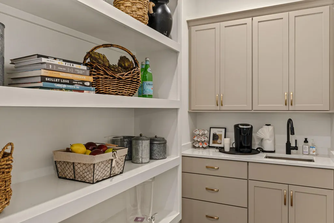
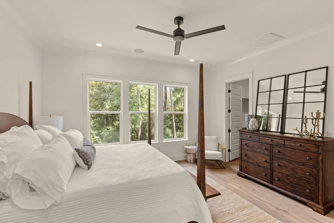
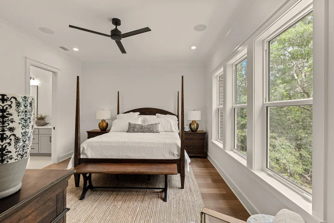
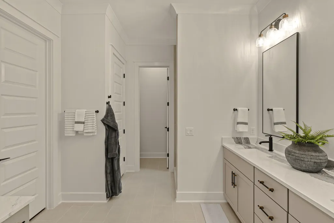
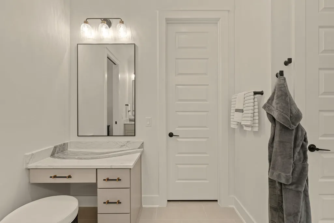
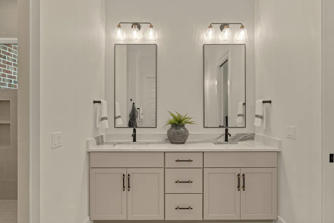
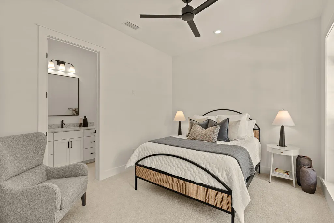
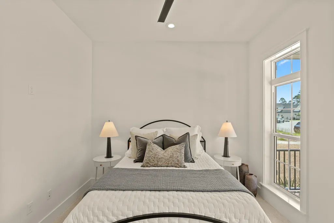
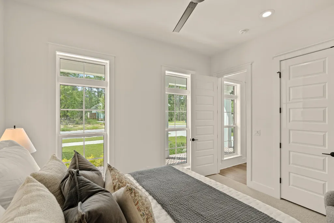
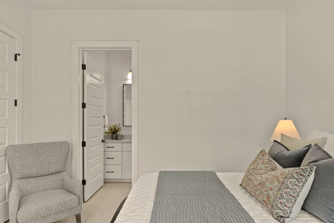
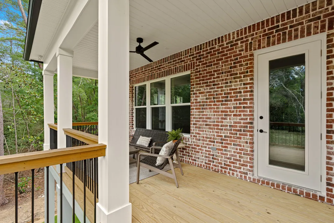
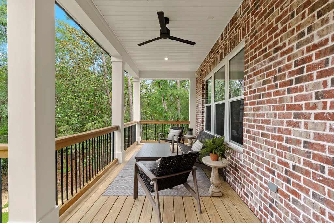
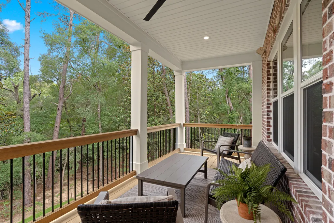
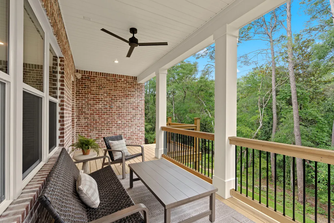
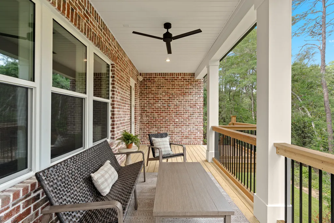
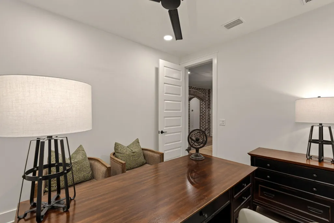
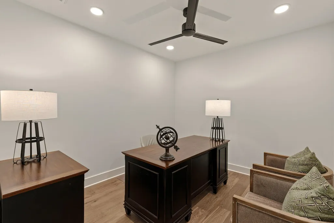
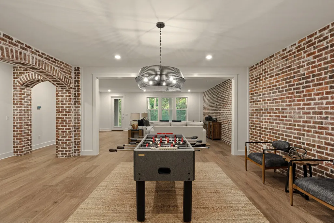
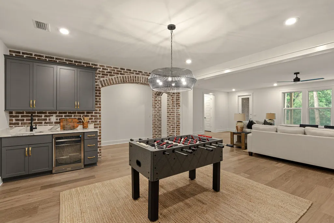
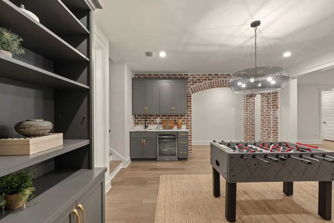
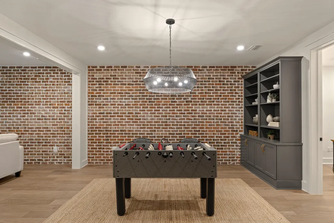
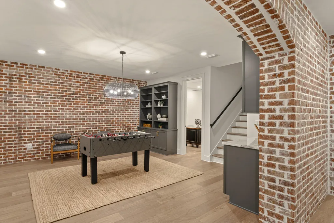
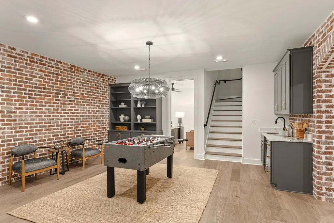
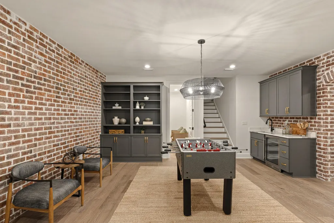
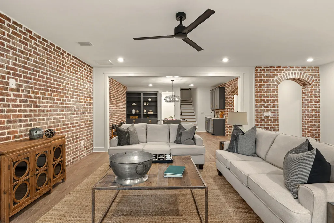
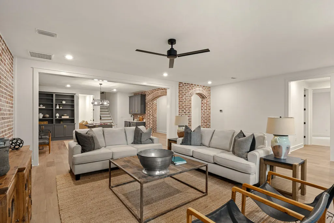
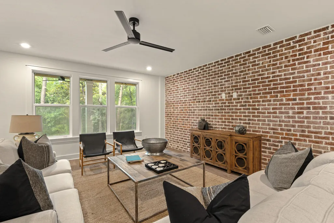
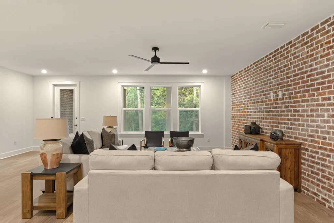
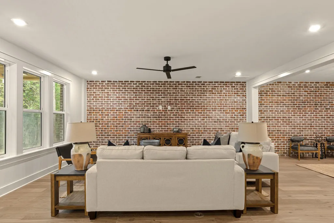
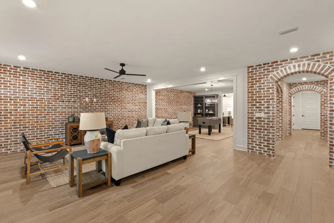
Welcome to the Anna Basement Plan, an exceptional luxury home designed for spacious living, effortless entertaining, and stunning wooded views. A large front porch welcomes you into an inviting open-concept main level featuring a beautifully appointed kitchen with an artisan wood vent hood, beautiful cabinetry, a large pantry with sink, and an oversized center island. The kitchen flows seamlessly into the spacious living area, highlighted by a striking 60'' Dimplex Ignite fireplace. The main-level primary suite offers peaceful wooded views, two walk-in closets, and a luxurious en-suite bath. A second bedroom with a full bath provides flexibility for guests or family. Enjoy the serene surroundings from the covered back porch. The finished walkout basement expands the living space with two additional bedrooms, each featuring a private full bath and walk-in closet, plus a private study, cozy parlor with wet bar, and an expansive recreation/family room featuring brick accent walls, brick-arched openings, and abundant storage. A covered lower-level patio provides additional outdoor living space. Completing the home is a desirable 3-car front-load garage. Thoughtfully designed with exceptional finishes, extensive upgrades, and abundant living space, this stunning home offers the perfect blend of luxury, comfort, functionality, and the tranquility of nature.
| Elementary School | Middle School | High School |
|---|---|---|
| Plew Elementary School | Ruckel Middle School | Niceville High School |
| Price History | |
|---|---|
| 8/26/2026 | Listed $1,399,990 |
General Features
| Utilities | Electric,Gas - Natural,Lift Station,Phone,Public Water,TV Cable,Underground |
|---|---|
| Zoning | Resid Single Family |
| Property Subtype | Detached Single Family |
| Community Features | Community Room,Pavillion/Gazebo,Pets Allowed,Playground,Pool,TV Cable |
| County | Okaloosa |
| Property Type | Residential |
| Subdivision Name | DEER MOSS CREEK |
| Status | Active |
| Buyer Financing | Conventional,FHA,VA |
| Directions | From hwy 20 turn on Rocky Bayou Dr, at the 4 way stop drive straight on Rocky Bayou, turn left on Foxglove. House will be on your right. |
| High School | Niceville |
| City | Niceville |
| MLS Area | 13 - Niceville |
| Lot Size Units | Acres |
| Lot Size Square Feet | 8712 |
| Elementary School | Plew |
| Middle/Junior High School | Ruckel |
| MLS Area Minor | 1305 - Niceville North |
| Standard Status | Active |
| Sewer | Public Sewer |
| Tax Assessed Value | 250 |
| Cooling | Ceiling Fans |
| Garage Spaces | 3 |
| Patio/Porch Features | Porch |
| Architectural Style | Craftsman Style |
| Construction Materials | Brick,Siding Brick Some,Siding CmntFbrHrdBrd |
| Year Built | 2026 |
| Stories Count | 2 |
| Tax Year | 2024 |
| New Construction | false |
| Attached Garage | true |
| Total Rooms | 13 |
| Carport Y/N | false |
| Property Condition | Construction Complete |
| Association Fee Includes | Management,Master Association |
| Pool Features | Pool Type |
| HOA | true |
Interior Features
| Total Baths | 5 |
|---|---|
| Interior Amenities | Fireplace,Kitchen Island,Newly Painted,Pantry,Split Bedroom,Washer/Dryer Hookup |
| Flooring | Floor Hardwood,Floor Tile |
| Air Conditioning Y/N | true |
Exterior Features
| Lot Features | Covenants,Curb & Gutter,Sidewalk |
|---|---|
| Lot Size Area | 0.2 |
| Lot Dimensions | 70x125x70x125 |
| Lot Size Acres | 0.2 |
| Road Frontage Type | City Street |
| Exterior Amenities | Balcony,Columns,Sprinkler System |
| Building Area Total | 4364 |
| Total Parking | 3 |
Amenities
- Foreclosure
- Views
- Short Sale
- New Construction
- Adult 55+
- Lease To Own
- No HOA Fees
- Furnished
- Primary On Main
- Air Conditioning
- Seller Finance
- Green
- Fixer Upper
- Horse
- Golf
- Fireplace
- Deck
- Garage
- Basement
- Pool
Property vs Single Family Average in 32578
Price
Taxes
Year Built
 Emerald Coast Association of REALTORS®, Inc. All information deemed reliable but not guaranteed. All properties are subject to prior sale, change or withdrawal. Neither listing broker(s) or information provider(s) shall be responsible for any typographical errors, misinformation, misprints and shall be held totally harmless. Listing(s) information is provided for consumer's personal, non-commercial use and may not be used for any purpose other than to identify prospective properties consumers
