
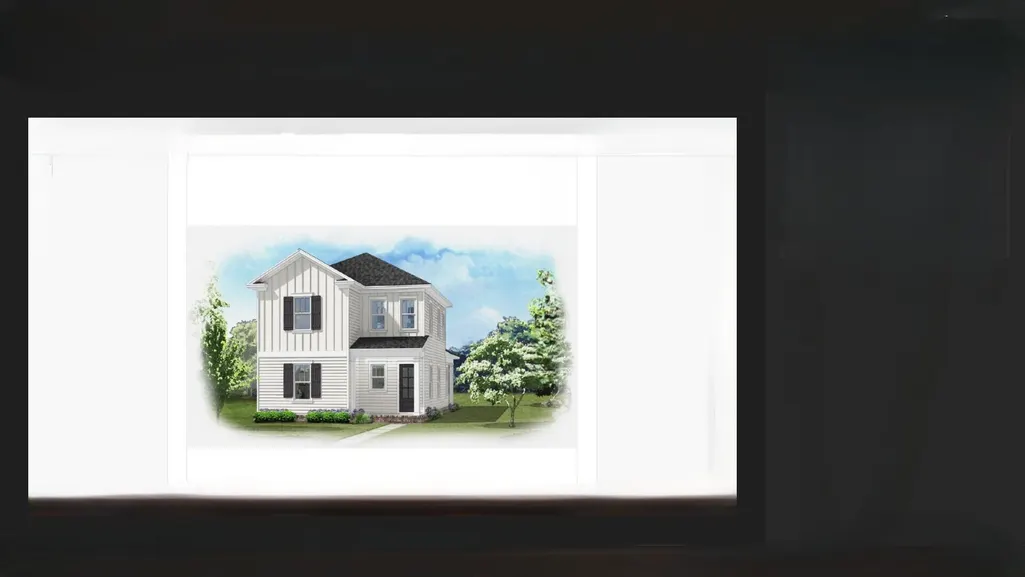
Address
737 Reindeer Road, Niceville, FL
Price
$ 617,000
Property Attributes
- MLS#1009497
- TypeSingle Family
- Listing Status Pending
- CountyOkaloosa
- CityNiceville
- AreaNiceville
- NeighborhoodDeer Moss Creek
- Zip32578
- StyleCraftsman Style
- Year Built2027
- Taxes$ 1178
- Price$ 617,000
- Bedrooms4
- Full Bathrooms2
- Half Bathrooms1
- Sqr Footage2259
Data Source:
Emerald Coast MLS (ECAR)
Property Description
This is a pre-sale, entered for comp purposes only. This stunning two-story home, The Magnolia Plan, offers 4 bedrooms, 3 bathrooms, and 2259 sq. ft. of well-designed living space. The primary suite and one guest bedroom is located downstairs with two bedrooms, a guest bath, and a sitting area upstairs. The kitchen shines with white shaker-style cabinets, quartz countertops, and a large walk-in pantry. Durable LVP flooring runs throughout the home with tile in the wet areas. The community clubhouse, now complete, offers a pool, playground, and basketball court, providing fantastic amenities just minutes away. Seller is offering $10,000 of anywhere money, plus 1% towards the closing costs!!
| Elementary School | Middle School | High School |
|---|---|---|
| Plew Elementary School | Ruckel Middle School | Niceville High School |
| Price History | |
|---|---|
| 8/8/2026 | Listed $617,000 |
General Features
| Utilities | Gas - Natural,Public Water |
|---|---|
| Zoning | City, Resid Single Family |
| Property Subtype | Detached Single Family |
| Community Features | Community Room,Pavillion/Gazebo,Pets Allowed,Picnic Area,Playground,Pool |
| County | Okaloosa |
| Property Type | Residential |
| Subdivision Name | Deer Moss Creek |
| Status | Pending |
| Buyer Financing | Conventional,VA,Other |
| Directions | HWY 20 to Rocky Bayou Drive. Turn left on to Forest Road at 3-way stop. Follow Forest Road approx. 1 mile. Turn right on to College Blvd E, then right on to Marsh Deer Run. Home will be on the corner of Marsh Deer Run and Reindeer Road. |
| High School | Niceville |
| City | Niceville |
| MLS Area | 13 - Niceville |
| Lot Size Units | Acres |
| Elementary School | Plew |
| Middle/Junior High School | Ruckel |
| MLS Area Minor | 1305 - Niceville North |
| Standard Status | Pending |
| Sewer | Public Sewer |
| Tax Assessed Value | 250 |
| Cooling | Ceiling Fans |
| Architectural Style | Craftsman Style |
| Construction Materials | Siding Brick Some,Siding CmntFbrHrdBrd |
| Year Built | 2027 |
| Stories Count | 2 |
| Tax Year | 2025 |
| New Construction | false |
| Attached Garage | false |
| Total Rooms | 6 |
| Carport Y/N | false |
| Property Condition | To Be Built |
| Association Fee Includes | Management,Master Association |
| Pool Features | Pool Type |
| HOA | true |
Interior Features
| Total Baths | 3 |
|---|---|
| Interior Amenities | Breakfast Bar,Ceiling Crwn Molding,Kitchen Island,Lighting Recessed,Split Bedroom |
| Flooring | Floor Vinyl |
| Air Conditioning Y/N | true |
| Window Features | Double Pane Windows |
Exterior Features
| Lot Features | Corner,Covenants,Curb & Gutter,Interior,Level,Restrictions,Sidewalk |
|---|---|
| Lot Dimensions | 48.5 x 88 x 60.5 x 88 |
| Road Surface Type | Paved |
| Road Frontage Type | City Street |
| Exterior Amenities | Columns,Fenced Back Yard,Lawn Pump,Sprinkler System |
| Building Area Total | 2259 |
| Parking Features | Garage |
Amenities
- Foreclosure
- Views
- Short Sale
- New Construction
- Adult 55+
- Lease To Own
- No HOA Fees
- Furnished
- Primary On Main
- Air Conditioning
- Seller Finance
- Green
- Fixer Upper
- Horse
- Golf
- Fireplace
- Deck
- Garage
- Basement
- Pool
Property vs Single Family Average in 32578
Price
Taxes
Year Built
 Emerald Coast Association of REALTORS®, Inc. All information deemed reliable but not guaranteed. All properties are subject to prior sale, change or withdrawal. Neither listing broker(s) or information provider(s) shall be responsible for any typographical errors, misinformation, misprints and shall be held totally harmless. Listing(s) information is provided for consumer's personal, non-commercial use and may not be used for any purpose other than to identify prospective properties consumers
