
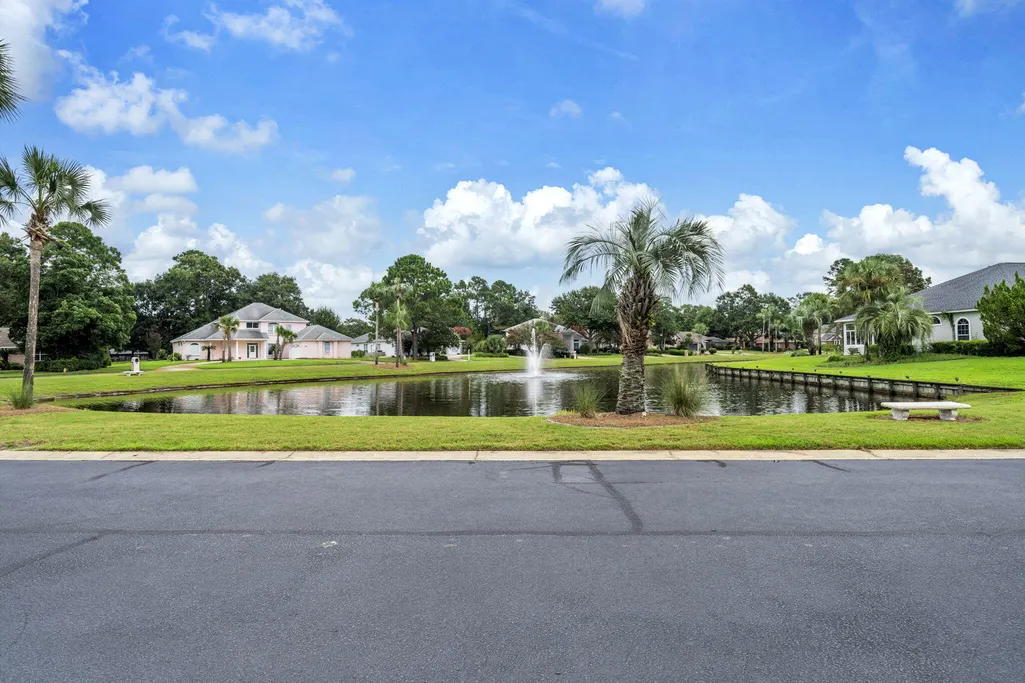
Water Views - Golf Course










Address
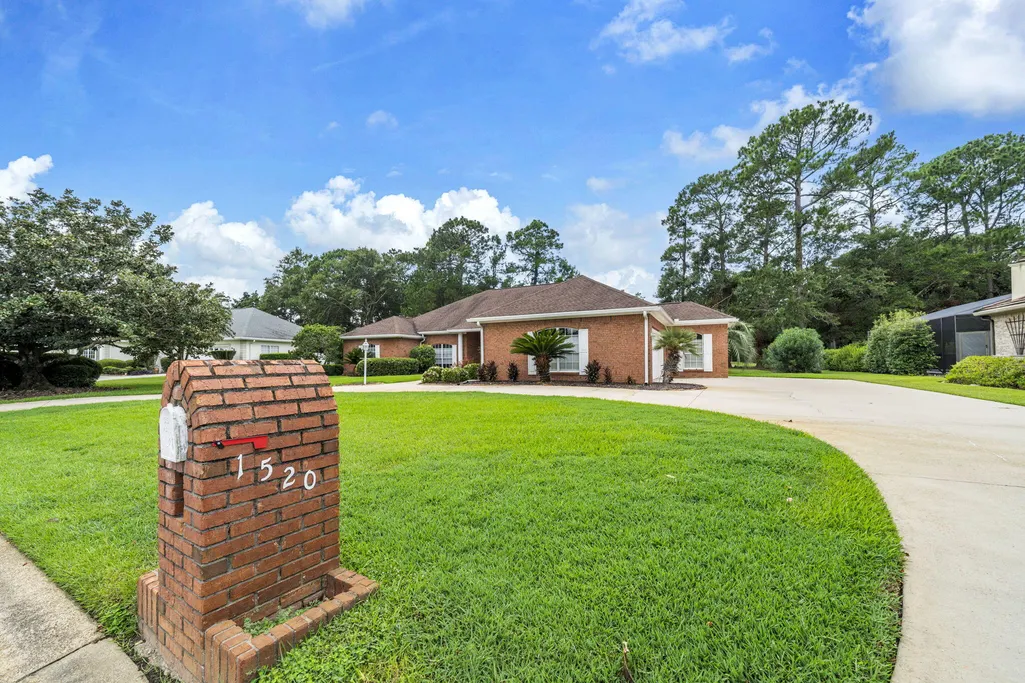
1520 Glenlake Circle, Niceville, FL
Price
$ 815,900
Property Attributes
- MLS#1010387
- TypeSingle Family
- Listing Status Pending
- CountyOkaloosa
- CityNiceville
- AreaNiceville
- NeighborhoodGLENLAKE PH 1
- Zip32578
- StyleTraditional
- Year Built1995
- Taxes$ 86
- Price$ 815,900
- Bedrooms3
- Full Bathrooms3
- Half Bathrooms0
- Sqr Footage2961
Data Source:
Emerald Coast MLS (ECAR)
Property Description
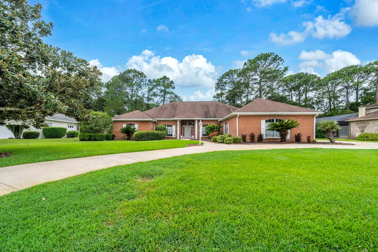
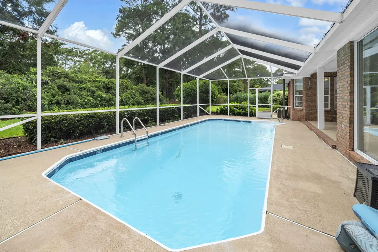
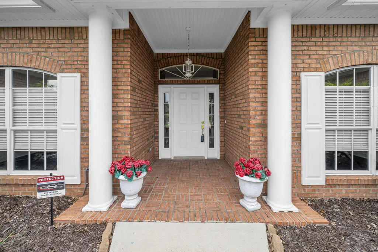
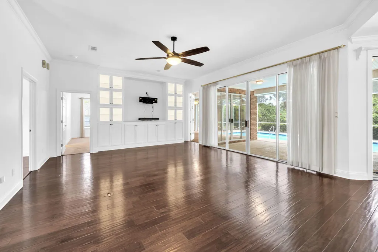
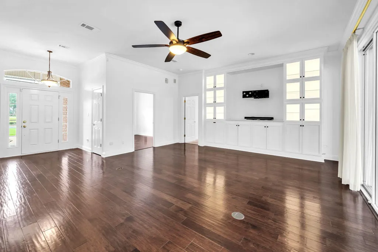
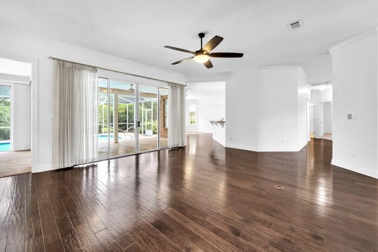
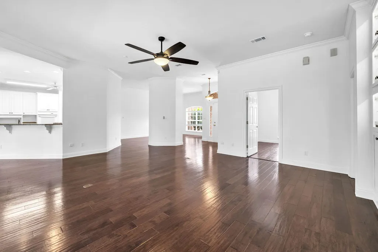
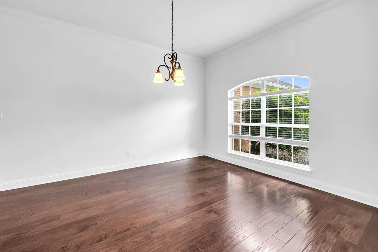
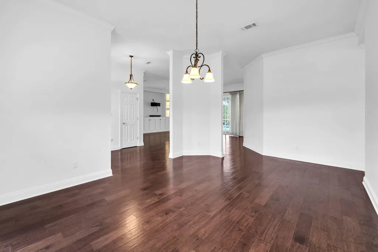
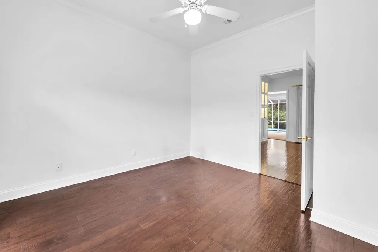
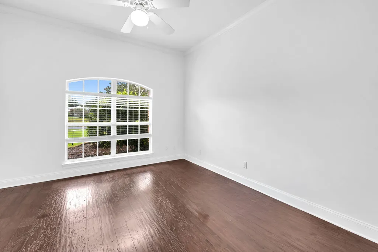
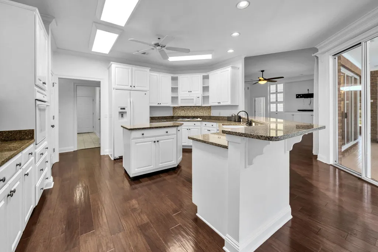
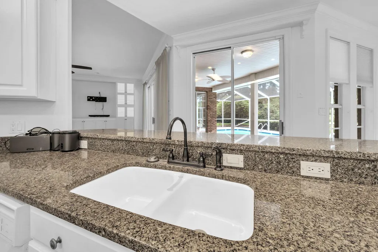
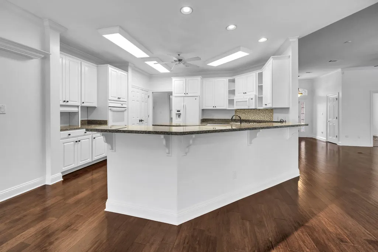
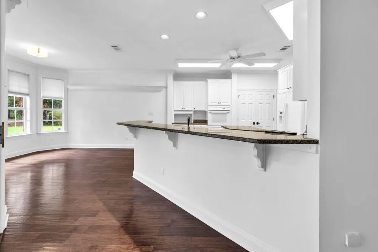
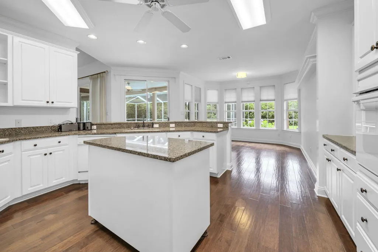
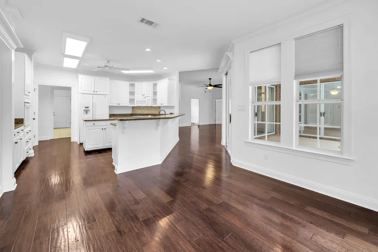
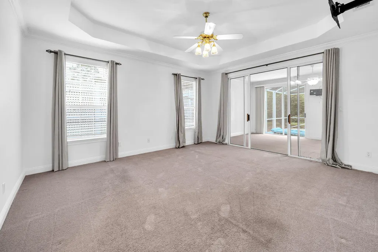
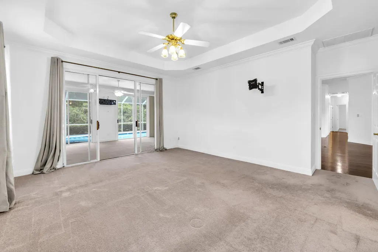
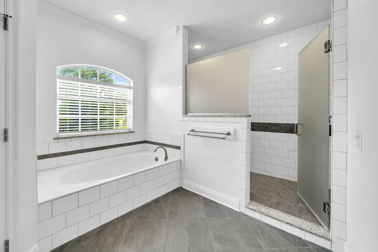
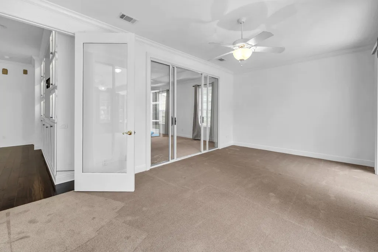
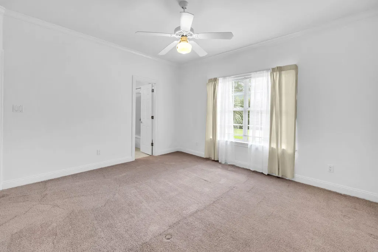
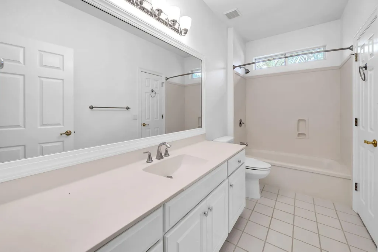
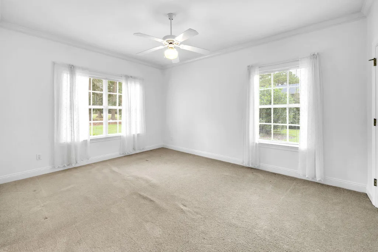
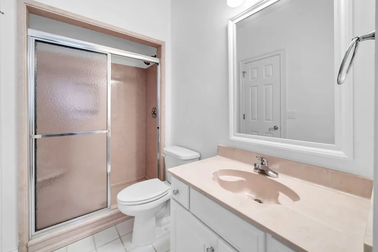
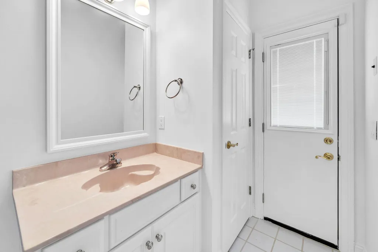
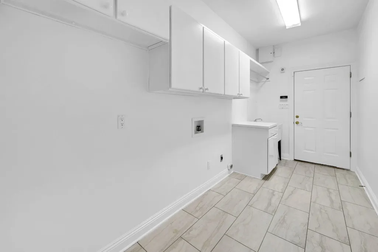
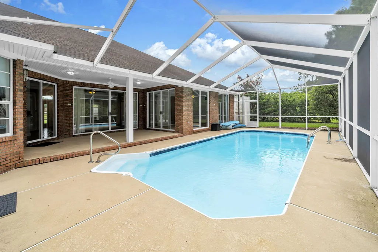
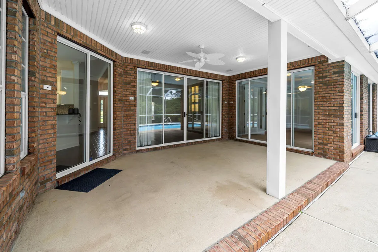
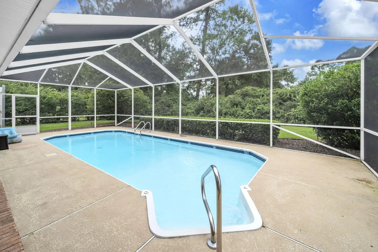
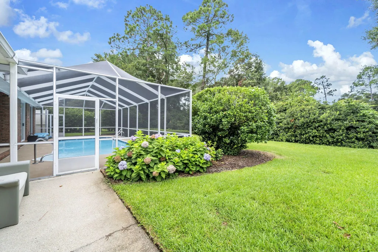
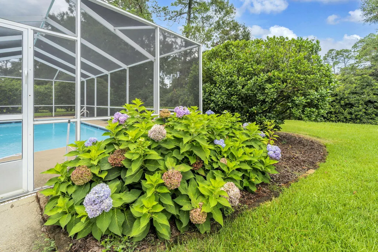
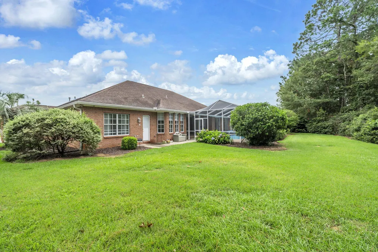
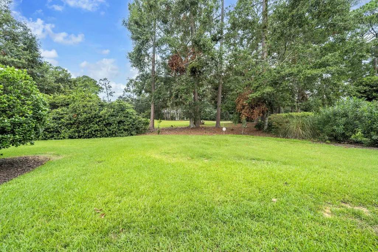
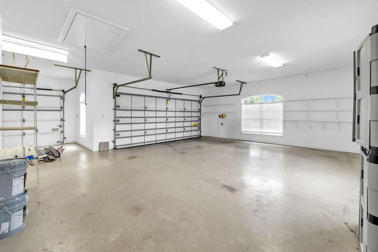
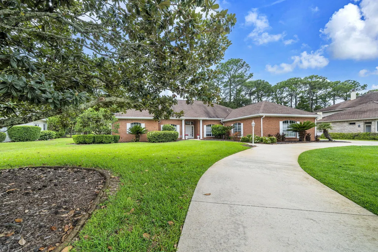
Welcome to this charming home with an enclosed salt water pool located on a .48 acre lot backing up to the preserve in the private community of Glenlake of Bluewater Bay. Nestled between the beautiful lake in Glenlake in the front and the preserve in the back, your privacy is ensured. This home with just under 3000sf offers 3 en-suite bedrooms PLUS an office PLUS a large room off of the master suite that can be utilized in a variety of different ways. A circular driveway graces the front of the home and leads you to the wide entryway. Through the front door, you will find a formal dining room on your right open to a large living room with a wall of sliding glass door opening to the screened-in lanai and sparkling pool. The living room features built in display shelves and storage areas and it is open to the formal dining room with plenty of room for oversized furniture. The chef's kitchen, also open to the living room, features an abundance of cabinets, beautiful granite counters, a moveable island, a breakfast bar and a large informal dining area overlooking the tree filled back yard. The office is located off of the living room overlooking the front yard and lake. The master suite features a luxurious bath with a dual sink vanity, two walk in closets, a soaking tub and a large walk-in shower! There are also sliding glass doors from the master bedroom that lead to the multi-purpose room in the back of the house. On the other side of the house, you will find 2 additional en-suite bedrooms with one of the full bathrooms also serving as a "pool bath" offering direct access to the back yard and pool area. The large lanai offers both a covered patio space as well as open space around the pool making this an extension of the living areas of this home. In addition to all of these features, you will also enjoy the oversized 2-car side loading garage with a golf cart garage as well. Additional information: 2020 water heater, 2016 HVAC system 2014 roof and a sonos system with monitors and outside IR cameras are also offered in this sale. NOW is your time to make this wonderful home your own!!
| Elementary School | Middle School | High School |
|---|---|---|
| Bluewater Elementary School | Ruckel Middle School | Niceville High School |
| Price History | |
|---|---|
| 8/22/2026 | Listed $815,900 |
General Features
| Utilities | Gas - Natural,Phone,Public Water,TV Cable,Underground |
|---|---|
| Zoning | Resid Single Family |
| Property Subtype | Detached Single Family |
| Community Features | Pickle Ball,Boat Launch,Community Room,Fishing,Golf,Marina,Pool,Tennis |
| County | Okaloosa |
| Property Type | Residential |
| Subdivision Name | GLENLAKE PH 1 |
| Status | Pending |
| Buyer Financing | Conventional,FHA,VA |
| Directions | From Hwy 20 heading east, turn right onto Blurwater Blvd into Bluewater Bay. Continue straight and go around the traffic circle. Take the next right onto Glenlake Circle. Continue straight until you |
| High School | Niceville |
| City | Niceville |
| MLS Area | 13 - Niceville |
| Lot Size Units | Acres |
| Elementary School | Bluewater |
| Middle/Junior High School | Ruckel |
| MLS Area Minor | 1308 - Bluewater Bay |
| Standard Status | Pending |
| Sewer | Public Sewer |
| View | Lake |
| Tax Assessed Value | 285 |
| Heating | Natural Gas |
| Cooling | Ceiling Fans,Central Air |
| Garage Spaces | 2 |
| Patio/Porch Features | Patio Covered |
| Architectural Style | Traditional |
| Construction Materials | Brick |
| Year Built | 1995 |
| Stories Count | 1 |
| Tax Year | 2025 |
| New Construction | false |
| Attached Garage | true |
| Total Rooms | 18 |
| Carport Y/N | false |
| Property Condition | Construction Complete |
| Association Fee Includes | Accounting,Ground Keeping,Management |
| Pool Features | Pool - In-Ground,Pool Type |
| HOA | true |
Interior Features
| Total Baths | 3 |
|---|---|
| Interior Amenities | Breakfast Bar,Ceiling Crwn Molding,Ceiling Raised,Kitchen Island,Lighting Recessed,Pantry,Pull Down Stairs,Shelving,Split Bedroom,Washer/Dryer Hookup,Woodwork Painted |
| Flooring | Floor Hardwood,Floor Tile,Floor WW Carpet |
| Air Conditioning Y/N | true |
| Heating Y/N | true |
| Window Features | Window Treatment All,Double Pane Windows |
| Furnished Y/N | Furnished - None |
| Fireplace Features | Fireplace Gas |
| Fireplace Y/N | true |
Exterior Features
| Lot Features | Covenants,Restrictions,Within 1/2 Mile to Water |
|---|---|
| Lot Dimensions | 112x174x129x179 |
| Road Surface Type | Paved |
| Road Frontage Type | County Road |
| Exterior Amenities | Lawn Pump,Pool - Gunite Concrt,Pool - Vinyl Liner,Sprinkler System |
| Foundation Details | Slab |
| Building Area Total | 2961 |
| Parking Features | Garage,Golf Cart Enclosed,Oversized |
| Total Parking | 2 |
Amenities
- Foreclosure
- Views
- Short Sale
- New Construction
- Adult 55+
- Lease To Own
- No HOA Fees
- Furnished
- Primary On Main
- Air Conditioning
- Seller Finance
- Green
- Fixer Upper
- Horse
- Golf
- Fireplace
- Deck
- Garage
- Basement
- Pool
Property vs Single Family Average in 32578
Price
Taxes
Year Built
 Emerald Coast Association of REALTORS®, Inc. All information deemed reliable but not guaranteed. All properties are subject to prior sale, change or withdrawal. Neither listing broker(s) or information provider(s) shall be responsible for any typographical errors, misinformation, misprints and shall be held totally harmless. Listing(s) information is provided for consumer's personal, non-commercial use and may not be used for any purpose other than to identify prospective properties consumers
